Retaining Wall Installation Process: Complete Step-by-Step Guide
Key Takeaways
Professional retaining wall installation follows a structured process from initial site assessment through final inspection, requiring careful attention to drainage, materials selection, and proper construction techniques for long-lasting results.
- Site evaluation and soil analysis determine foundation requirements and drainage needs
- Excavation depth must accommodate proper base materials and footer placement
- Quality drainage systems prevent water damage and structural failure over time
- Material selection impacts both aesthetic appeal and long-term durability
- Professional installation ensures compliance with local building codes and regulations
Professional Retaining Wall Installation Starts with Proper Planning
Building a lasting retaining wall requires a systematic approach that balances engineering principles with aesthetic vision. At Hutch ‘N Son Landscaping, our family has refined this process over five decades, creating beautiful and functional walls that protect properties throughout Asheville and Biltmore Forest. The installation process begins long before the first stone is placed, starting with detailed site analysis and careful planning. Every successful project depends on understanding soil conditions, drainage patterns, and the specific challenges your property presents. According to FEMA erosion control guidelines, proper retaining wall installation can reduce soil erosion by up to 85% when designed correctly.
Site Assessment and Engineering Evaluation
The foundation of any successful retaining wall project lies in thorough site evaluation. Our team examines soil composition, drainage patterns, and existing grade conditions to determine the most effective approach for your specific location. We measure the height requirements, assess the load-bearing capacity of existing soil, and identify any underground utilities that might affect construction. This careful analysis helps us select appropriate materials and design solutions that will perform reliably for decades. Soil samples often reveal important details about drainage needs and foundation requirements that directly impact the installation strategy. The Insurance Information Institute reports that poor drainage causes 60% of retaining wall failures within the first ten years, making this evaluation step critical for long-term success.
Understanding Local Building Requirements
Each retaining wall project must comply with local building codes and permit requirements. Walls exceeding certain heights typically require engineering approval and inspection at key construction phases. Our experience working in Asheville helps us navigate these requirements efficiently while ensuring your project meets all safety standards.
Excavation and Foundation Preparation
Proper excavation creates the stable foundation that supports your retaining wall for years to come. We carefully mark utility lines before breaking ground, then excavate to depths that accommodate both the foundation materials and proper drainage installation. The excavation extends beyond the wall footprint to allow room for backfill materials and drainage systems. Base preparation involves creating level, compacted surfaces that distribute weight evenly across the foundation area. We install geotextile fabric when soil conditions require additional reinforcement, particularly in areas with clay or sandy soils that shift over time. According to ASHRAE foundation standards, proper base preparation prevents 70% of settlement issues that cause wall failure. Quality foundation work takes time, but this investment pays dividends in structural integrity and longevity.
Drainage System Installation and Material Placement
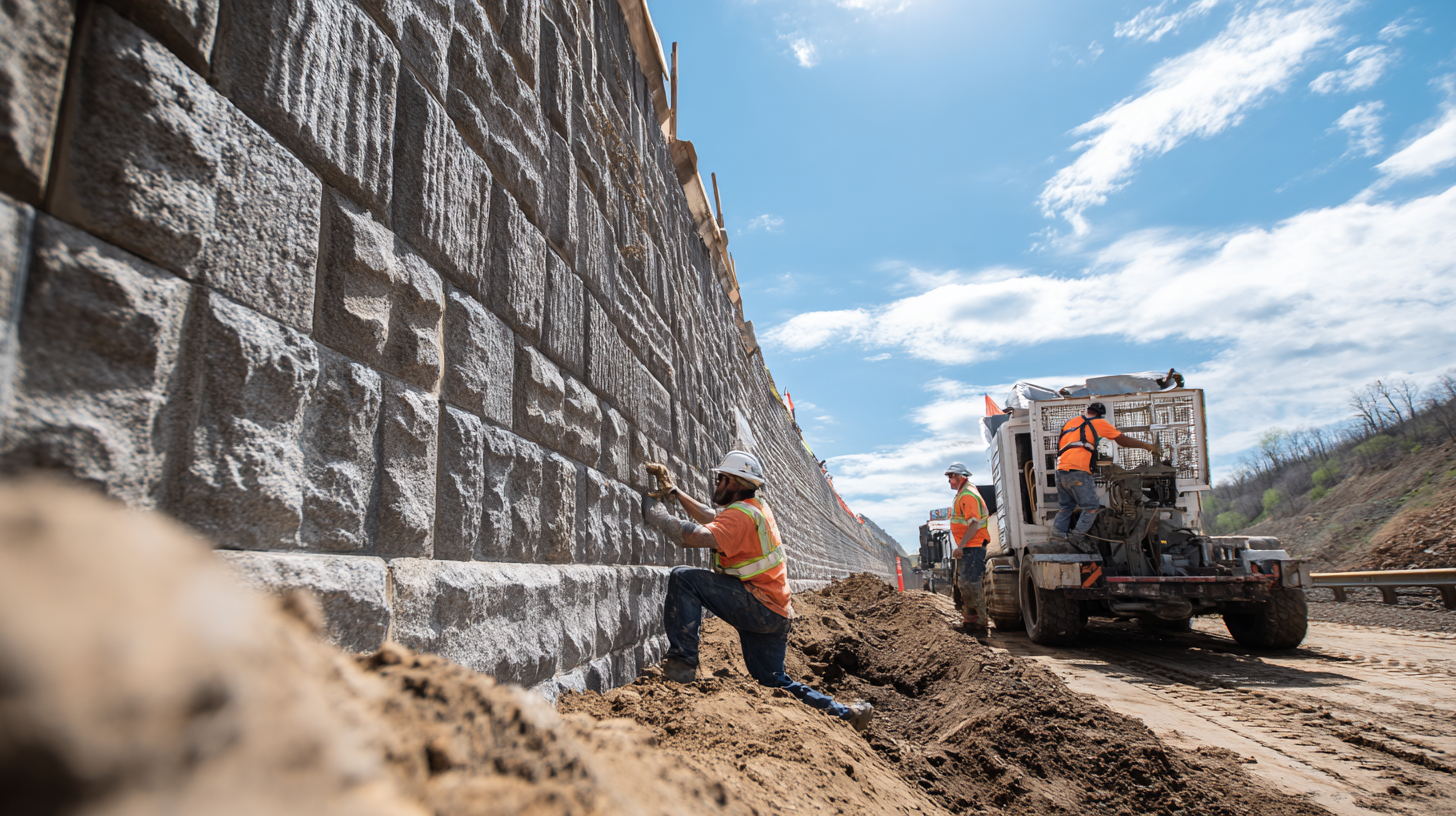
Effective drainage protects your retaining wall from the hydrostatic pressure that causes most structural failures. We install perforated drain pipes behind the wall, surrounded by clean gravel that allows water to flow freely to designated outlet points. French drain systems channel water away from the wall structure, preventing the buildup of pressure that can cause cracking or shifting over time. Proper backfill materials create additional drainage while providing structural support for the wall system. We use graduated stone sizes that allow water movement while maintaining soil stability behind the finished wall. The EPA soil and water management guidelines indicate that proper drainage systems can extend retaining wall life by 200% compared to walls without adequate water management. This phase requires careful attention to grade and slope to ensure water flows efficiently away from your property.
Selecting Quality Backfill Materials
The materials placed behind your retaining wall directly impact its long-term performance. We specify engineered backfill that drains well while providing stable support for the wall structure. Clean gravel and properly graded stone create the ideal conditions for both drainage and structural integrity.
Wall Construction and Quality Control
The actual wall construction process requires precision and attention to detail at every level. We begin with the first course, ensuring proper alignment and level placement that sets the foundation for all subsequent rows. Each stone or block must fit securely with appropriate gaps for drainage while maintaining the structural integrity of the overall system. Our craftsmen check alignment and level continuously throughout the construction process, making adjustments that keep the wall straight and stable. Proper installation techniques vary depending on the materials selected, but all quality walls require careful attention to joint patterns and weight distribution. According to NFPA construction safety standards, professional installation reduces safety risks by 90% compared to DIY approaches. We take pride in building walls that look beautiful while meeting the highest standards for structural performance.
Finishing Work and Final Inspection
The final phase of retaining wall installation focuses on details that complete both the functional and aesthetic aspects of your project. We install cap stones or finishing materials that protect the top course while creating clean, attractive lines that complement your landscape design. Backfill areas receive final grading and compaction to prevent settling that could affect wall performance. Quality control inspections verify that drainage outlets function properly and that all construction details meet our family standards for workmanship. We clean the work area thoroughly, removing excess materials and ensuring your property looks better than when we started. Final walkthroughs allow us to address any questions and provide maintenance guidance that helps your wall perform optimally for decades. For specific scenarios, see our coverage of: Retaining Wall Materials Comparison: Which Option Works Best, Retaining Wall Drainage Systems: Essential Guide for Homeowners, Natural Stone Retaining Wall Benefits for Your Property, Retaining Wall Installation Cost: Complete Pricing Guide, Retaining Wall Installation Asheville NC: Expert Guide
Frequently Asked Questions
How Long Does Retaining Wall Installation Take?
Most residential retaining wall projects take 3-7 days depending on wall height, length, and site conditions. Complex drainage requirements or challenging access can extend the timeline, but we provide realistic schedules during the planning phase.
What Permits Are Required for Retaining Wall Installation?
Walls over 4 feet typically require building permits and engineering approval in most areas. We handle permit applications and coordinate required inspections to ensure your project meets all local requirements.
How Deep Should the Foundation Be?
Foundation depth depends on wall height and soil conditions, but generally requires excavation of 6-8 inches plus one inch for every foot of wall height. Poor soils may require deeper foundations for adequate stability.
What Happens if Drainage Isn’t Installed Properly?
Poor drainage causes hydrostatic pressure that can crack or shift retaining walls over time. Proper drainage systems are essential for long-term wall performance and prevent costly repairs later.
Can Retaining Walls Be Built in Winter?
Weather conditions affect construction scheduling, particularly for projects requiring concrete footers. We typically recommend scheduling major retaining wall projects during favorable weather conditions for optimal results.
How Do I Maintain My Retaining Wall After Installation?
Regular inspection of drainage outlets and cleaning debris from drain systems helps maintain wall performance. Annual checks for settling or shifting allow early intervention if minor adjustments become necessary.
What’s the Difference Between DIY and Professional Installation?
Professional installation includes proper engineering, drainage design, and construction techniques that ensure long-term performance. Our experience prevents common mistakes that lead to costly failures and safety issues.
Start Your Retaining Wall Project with Experienced Professionals
Building a retaining wall that performs reliably for decades requires the right combination of planning, materials, and construction expertise. At Hutch ‘N Son Landscaping, our family brings over 50 years of experience to every project, ensuring your wall meets both functional requirements and aesthetic goals. We listen carefully to your ideas while applying proven techniques that create lasting value for your property. Every project we take on is personal to us, because this isn’t just about walls and drainage, it’s about building lasting relationships and keeping our family tradition alive. Contact us today.