
Key Takeaways
A phased landscape installation approach breaks a full outdoor project into sequential stages, letting homeowners manage costs, plant establishment, and construction disruption on a realistic timeline rather than all at once. This method is especially practical on Asheville’s mountain terrain, where grading, drainage, and plant hardiness zones require careful sequencing to avoid costly rework.
- Phasing allows budget to be spread across 12 to 36 months without sacrificing design cohesion.
- Phase sequencing should follow a grading-first, softscape-last order to protect finished plantings.
- Each phase must close with a defined completion milestone before the next begins.
- Asheville’s USDA Hardiness Zone 7a conditions affect which phases can run in which seasons.
- A master plan document ties all phases together so the finished property reflects one unified vision.
- Maintenance obligations increase with each completed phase and must be budgeted alongside installation costs.
Why Asheville Properties Benefit From Phased Landscape Installation
A phased landscape installation approach divides a complete outdoor project into sequential, manageable stages rather than attempting all work simultaneously, allowing homeowners to achieve a cohesive design across months or years without overextending budgets or disrupting daily life. In Asheville, where lots frequently slope across multiple elevation changes and soil composition shifts from red clay to rocky subsoil within a single yard, attempting full-scale installation in one season often leads to grading problems, erosion setbacks, and plant losses that cost more to correct than a planned phase would have cost to execute properly.
Asheville’s mountain terrain is not a backdrop for landscaping; it is an active participant. Elevation changes of five to twenty feet across a single residential lot are common in neighborhoods throughout the area. Drainage patterns shift with every contour. Heavy rainfall events, which can deposit two to four inches in a single afternoon during summer months, stress newly planted material and expose fresh grading work before it stabilizes. A phased approach accounts for these realities at the planning stage rather than reacting to them mid-project.
Hutch N Son Landscaping has worked across Asheville’s varied terrain for over 50 years, and that generational experience informs how each phase is ordered, timed, and connected to the next. Starting with a landscape master plan development document is the foundation that makes phased installation work. Without that single unifying plan, phases completed years apart often clash in plant palette, hardscape material, or grade, producing a finished property that looks assembled rather than designed.
Building the Master Plan Before Phase One Breaks Ground
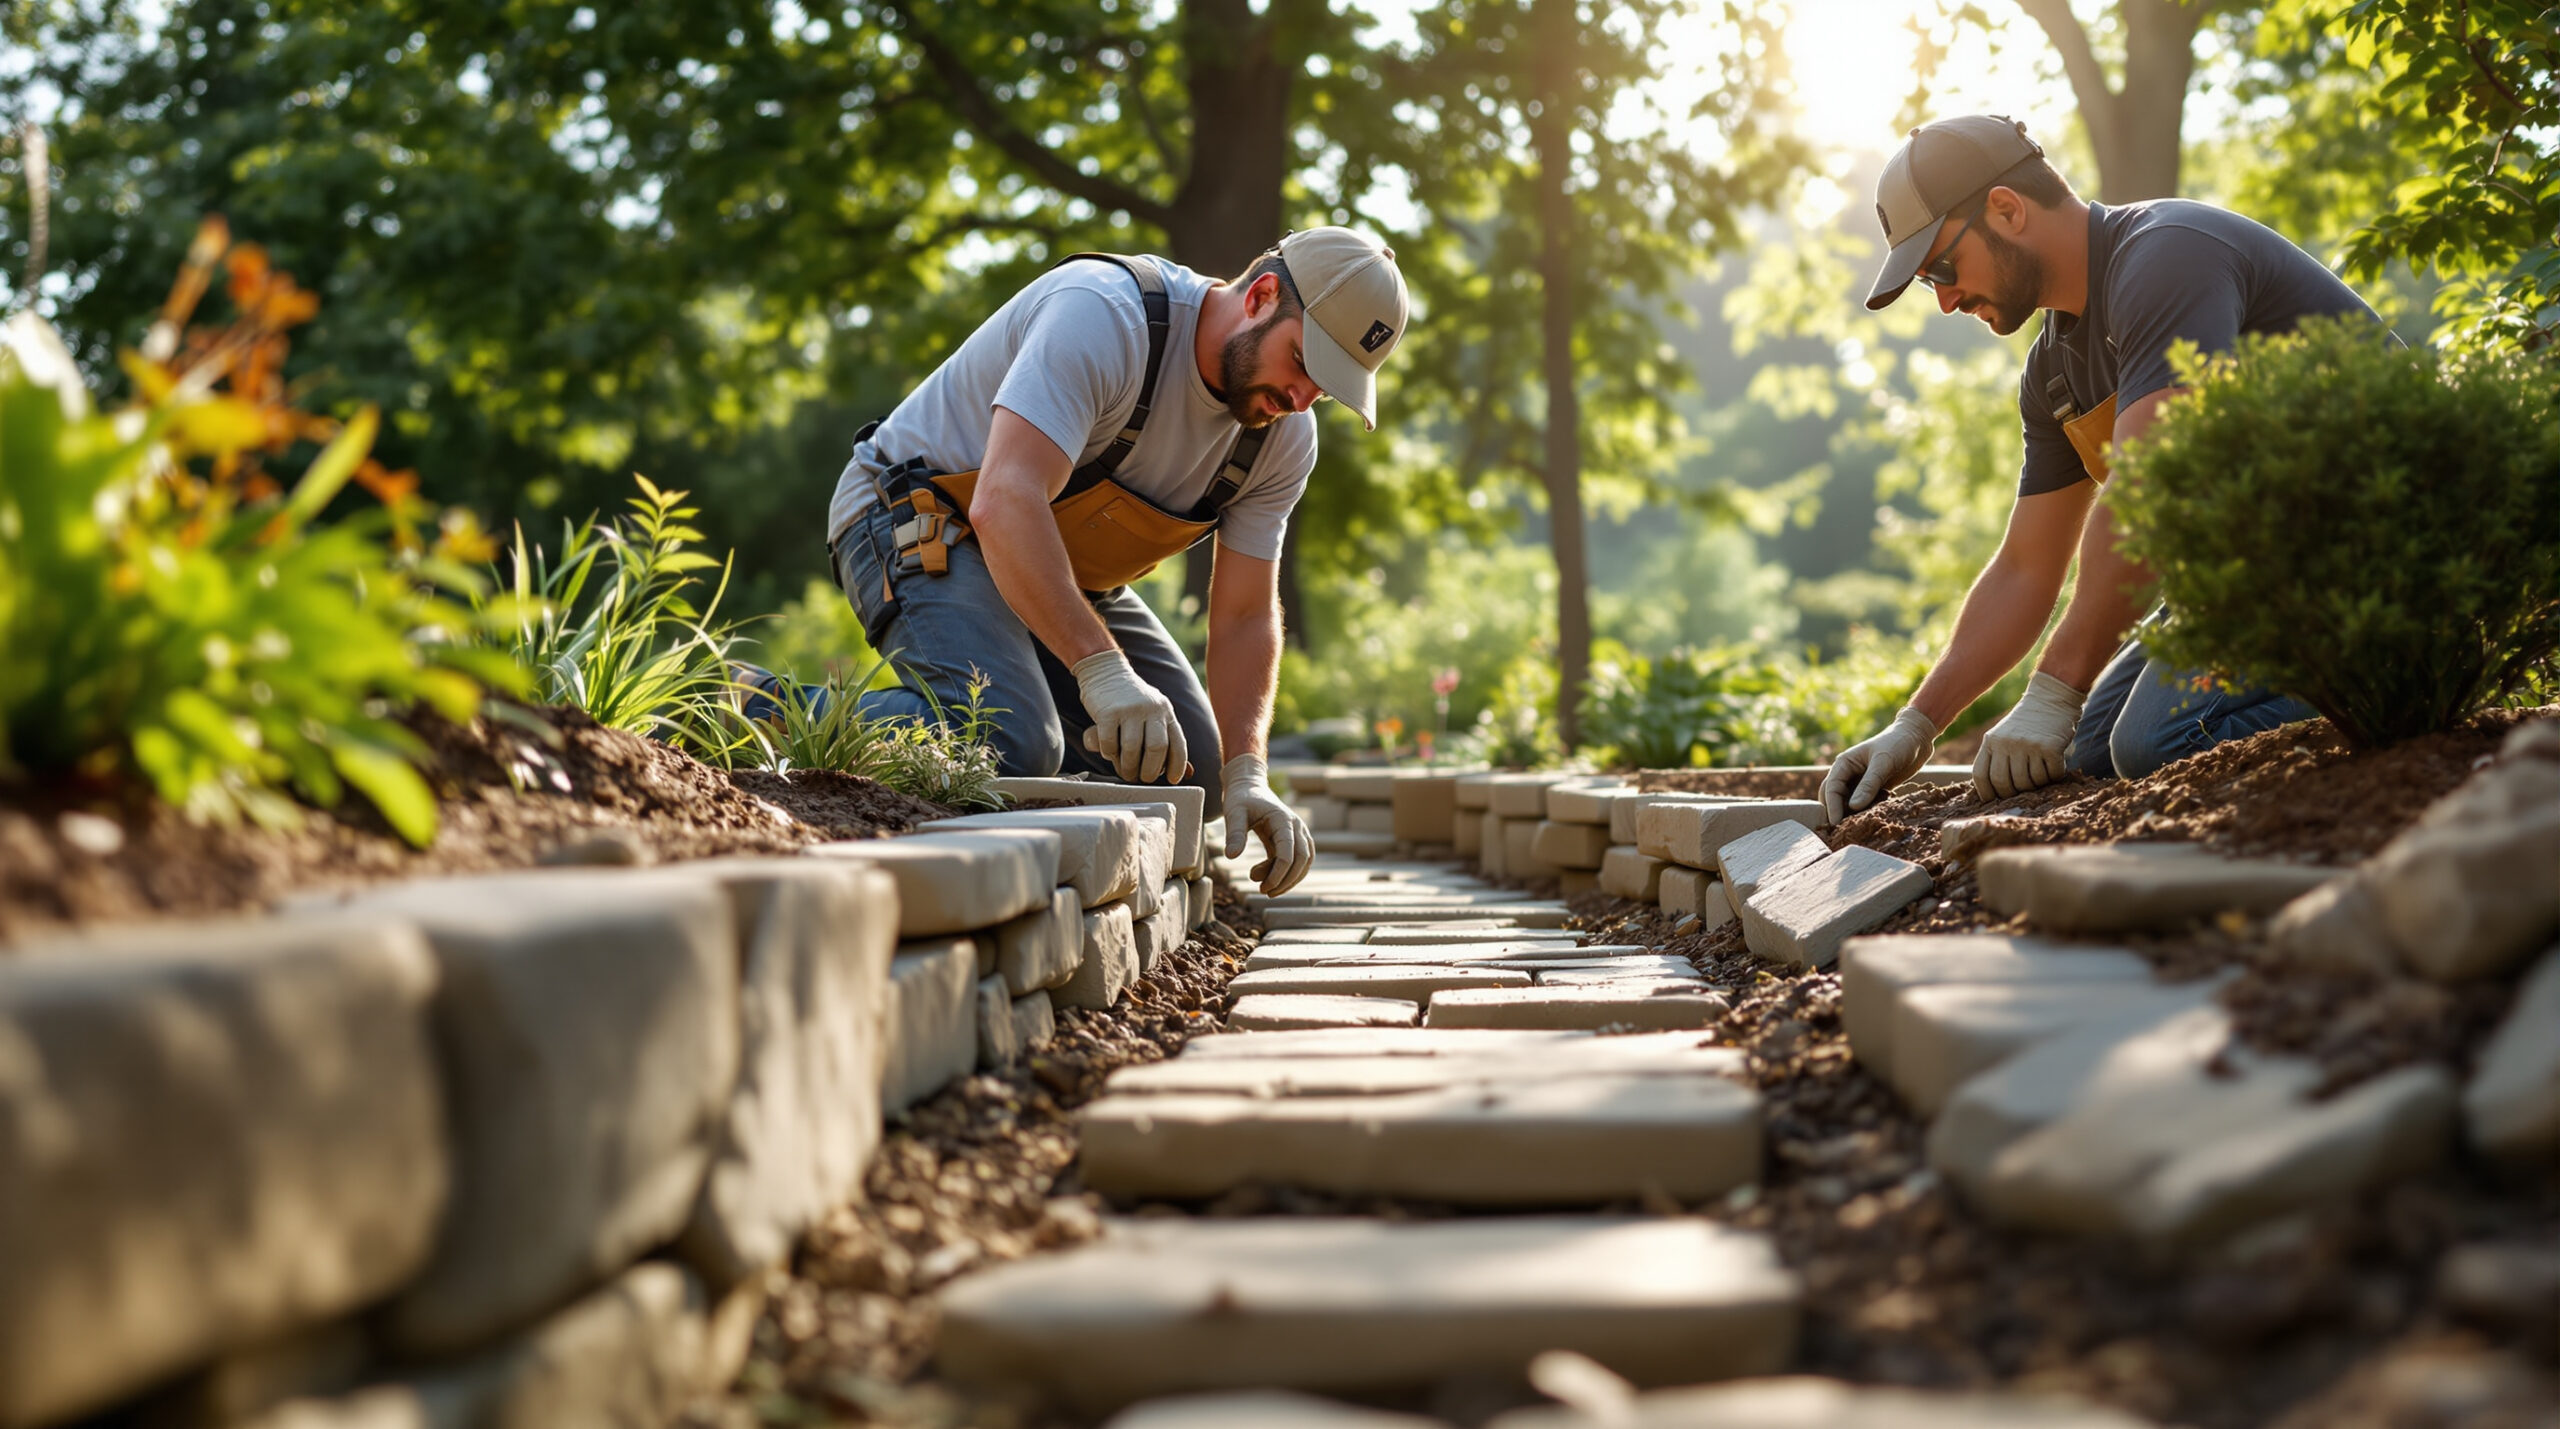
A landscape master plan is a scaled drawing and written specification that documents every element of the finished property, from drainage swales and retaining wall locations to plant species, spacing, and maintenance zones, so that each phase can proceed independently while contributing to one coherent result. Without this document, phases completed in different years tend to drift in style, grade, and plant selection.
What should a landscape master plan include for a phased project?
A complete master plan for a phased installation should include a base map drawn to scale showing existing structures, utilities, and grade elevations; a design overlay showing all planned elements; a phase boundary map that assigns each element to a specific phase; a plant schedule with species, mature size, and spacing; a hardscape material specification referencing regional availability; and a drainage plan that accounts for all phases in their completed state, not just phase one.
According to the American Society of Landscape Architects, a well-documented master plan reduces rework costs by 20 to 35 percent on projects that span multiple construction seasons. That figure reflects the expense of removing completed work that conflicts with later phases, a problem that is almost entirely preventable with thorough upfront documentation.
The master plan also serves a communication function. When a homeowner returns to a project after 18 months, the plan eliminates reliance on memory or verbal agreements about what was originally intended. Every contractor, every planting crew, and every maintenance team works from the same document.
How does phase boundary mapping prevent costly conflicts?
Phase boundary mapping assigns a physical line on the site plan that separates work belonging to phase one from work belonging to phase two. This line dictates where temporary seed mixes or erosion blankets are installed at the close of phase one to protect exposed soil until phase two begins. Without this boundary, crews completing later phases often damage established plantings or graded surfaces from earlier phases while staging equipment or routing access.
Who produces the master plan and what does it cost?
A residential landscape master plan in the Asheville area typically ranges from $1,500 to $5,000 depending on lot size, topographic complexity, and the number of phases planned. On lots exceeding half an acre or featuring significant grade change, plan costs trend toward the higher end. This fee is separate from installation costs but is often credited toward the first phase of construction when the same firm handles both design and installation. Homeowners who skip the master plan to save upfront cost routinely spend two to three times that amount correcting phase conflicts later.
Sequencing Phases for Asheville’s Mountain Terrain
Phase sequencing on Asheville properties should always follow a grading-first, structures-second, softscape-last order to protect each completed element from damage by subsequent construction activity. This sequence is non-negotiable on sloped lots where equipment access requires traversing finished areas.
Why does grading always come first in a phased installation?
Grading establishes the finished elevations that every other element on the property depends on. Retaining walls, drainage channels, patio pads, and planting beds all tie to a specific grade. If softscape or hardscape is installed before grading is finalized, subsequent equipment movement to complete grading will damage or destroy that earlier work. On lots with a grade change of more than three feet across the primary landscape area, grading typically constitutes a standalone first phase with a budget ranging from $3,000 to $15,000 depending on cut-and-fill volume and soil conditions.
What hardscape elements belong in early phases versus later phases?
Structural hardscape elements that require heavy equipment access, including retaining walls, drainage infrastructure, and primary patio slabs, belong in early phases before perimeter plantings close off equipment entry routes. Decorative hardscape elements such as garden path pavers, low border walls, and outdoor lighting conduit can be placed in later phases once structural work is complete. For guidance on material selection that holds up across Asheville’s freeze-thaw cycles and heavy rain events, the hardscape materials for Asheville NC homes resource provides specific product and specification guidance.
How does Asheville’s climate affect phase timing?
Asheville sits in USDA Hardiness Zone 7a with average minimum winter temperatures between 0 and 5 degrees Fahrenheit. Concrete and mortar work should avoid sustained temperatures below 40 degrees, which in the area generally means hardscape phases run from April through October. Planting phases targeting woody shrubs and trees have a wider window, with fall planting from mid-September through November offering soil temperatures that promote root establishment before winter dormancy. Lawn establishment phases follow a narrower calendar; cool-season grasses in this region perform best when seeded between August 15 and October 1.
Phase One: Site Preparation and Drainage Infrastructure
Phase one of a phased landscape installation approach focuses on subsurface and structural work that is invisible in the finished landscape but determines whether every visible element above it performs correctly. Skipping or shortcutting phase one is the single most common cause of landscape failures in the Asheville area, where clay soils and steep grades create drainage problems that surface planting cannot fix.
What does site preparation actually involve beyond clearing brush?
Site preparation includes soil testing to determine pH, organic matter content, and compaction levels; removal of invasive species root systems rather than just topgrowth; rough grading to establish positive drainage away from structures; and installation of any underground drainage infrastructure such as French drains, catch basins, or downspout extensions. Soil testing in Western North Carolina frequently reveals pH values between 4.5 and 5.5, which requires lime amendment before any turfgrass or pH-sensitive plantings can establish successfully. For technical guidance on soil management and drainage best practices, refer to resources from the National Institutes of Health and regional agricultural extension services.